











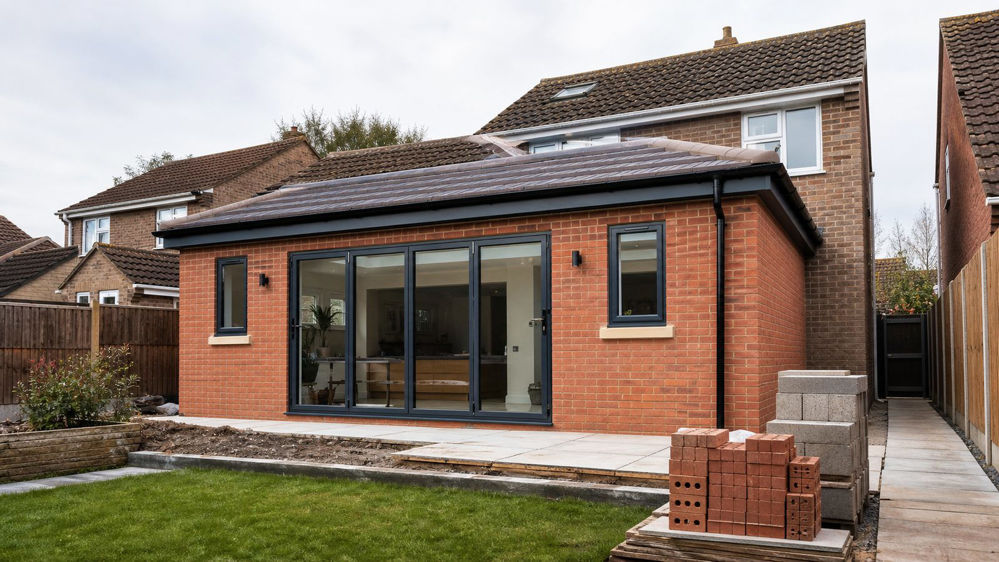
Planning a house extension in Peterborough or Huntingdon? The easiest way to keep the build moving is to order materials in the same sequence as the work: groundworks and drainage first, then bricks, blocks and lintels, followed by insulation, roofing and internal materials. Your approved drawings and structural specification must always determine the exact products and quantities.
An extension can create valuable extra living space, but it also brings together several trades and many different materials. This guide gives homeowners, builders and renovators a practical starting checklist, with links to the main ranges available from Rose Building Supplies.
Before you order extension materials
Start with your drawings, specification and an accurate material take-off. Building regulations approval is different from planning permission, and an extension may require both. Check the current guidance on GOV.UK and contact Peterborough City Council Building Control where relevant.
Also plan access before delivery. Think about road width, gates, overhead cables, storage space and whether a large vehicle can safely reach the site. Keeping bricks dry, protecting insulation and separating materials by build stage can save time once work begins.
1. Foundations, floors and below-ground drainage
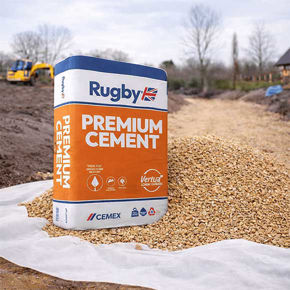
The precise foundation design must follow the approved plans and site conditions. Typical early-stage orders may include building aggregates, cement, reinforcement, damp-proof products and below-ground drainage.
- Hardcore, sand and aggregates specified for the work
- Cement or concrete requirements
- Drainage pipes, bends, junctions and chambers
- Damp-proof course or membrane products
- Specified floor insulation
Confirm levels, drainage routes and service entries before walls rise. Correcting these later can be disruptive and expensive.
2. Choosing bricks and blocks for an extension
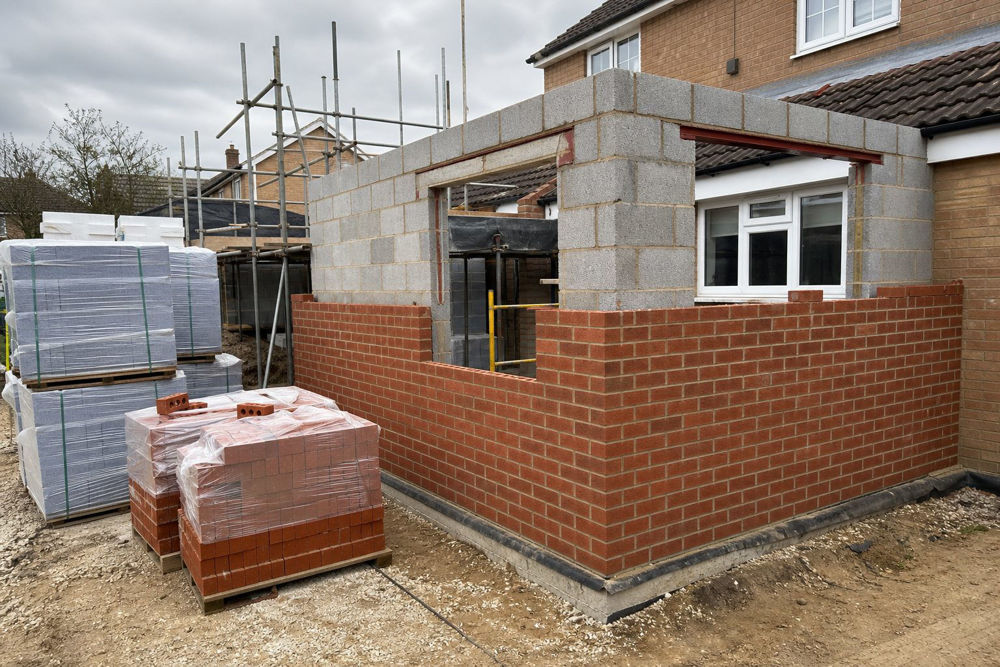
For many traditional cavity-wall extensions, facing bricks form the visible outer leaf while blocks form the inner leaf. The correct construction and block type will depend on the drawings, required thermal performance, structural loads and intended finish.
Explore the full bricks and blocks range, including facing, engineering and specialist bricks plus dense, lightweight aggregate, aerated, coursing and trench blocks. Do not substitute one type for another without checking the specification.
How to match bricks on an existing house
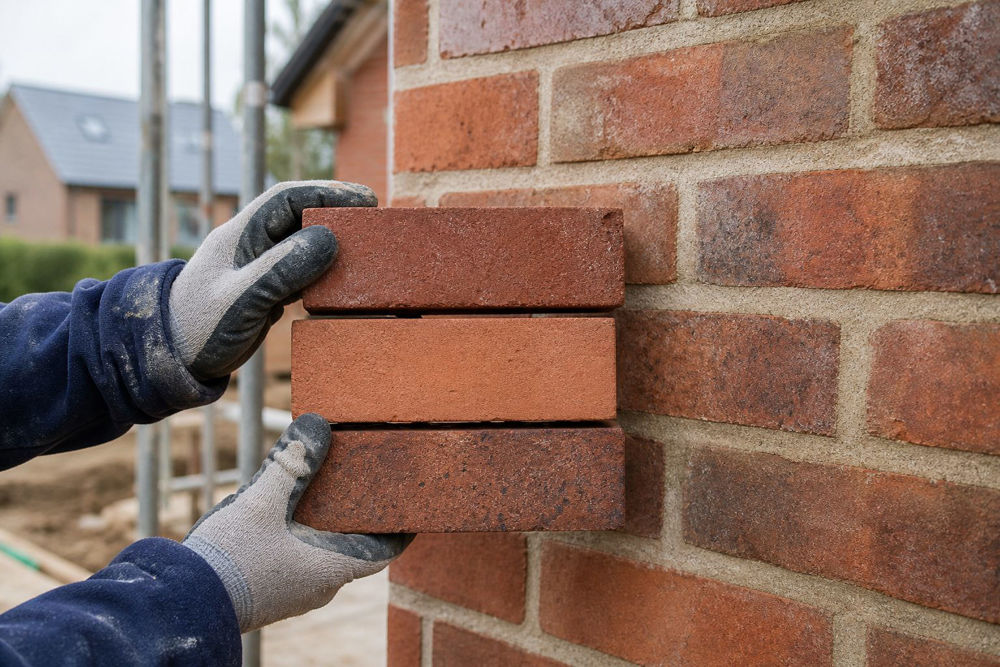
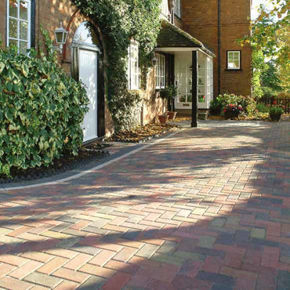
A close brick match can make a new extension look like part of the original property. Compare more than colour: size, texture, edge profile, variation and mortar colour all affect the final appearance. Weathering can also make an existing wall look different from a new sample.
Bring clear photographs, measurements and, where possible, a safe loose sample to the RBS team. Our Peterborough and Huntingdon branches hold brick samples and literature to help narrow the choice. Check availability early because a particular manufacturer, blend or batch may have a lead time.
How many bricks and blocks will you need?
Quantities depend on wall dimensions, cavity design, openings, cuts and an appropriate waste allowance. Use the RBS brick and block calculator for an initial estimate, then confirm the order against the drawings with your builder or estimator.
3. Lintels, wall ties and damp protection
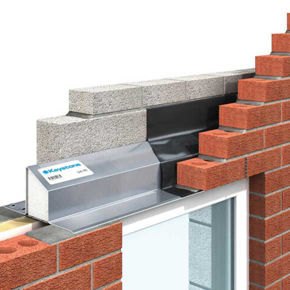
Openings for doors and windows need correctly specified support. RBS stocks steel and concrete lintels and reinforcement, including options for cavity and solid-wall construction. Lintel type, length, load, cavity width and end bearing must be checked by the project designer or structural engineer.
Depending on the design, this stage can also require wall ties, wall starters, bed-joint reinforcement, cavity trays, weep vents, DPC and cavity closers. These less visible components are easy to overlook when preparing the first order.
4. Insulation and energy performance
The drawings should state the required insulation type and thickness for walls, floors and roof. Browse insulation, including cavity, PIR and loft products, but always check the specified thermal build-up before buying. The complete wall, floor or roof system—not just one board—must achieve the intended performance.
5. Roof structure and weatherproofing
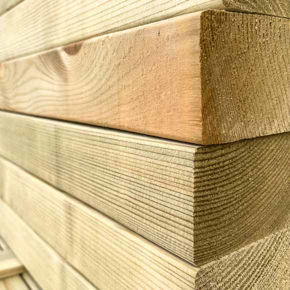
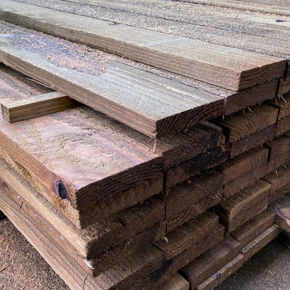
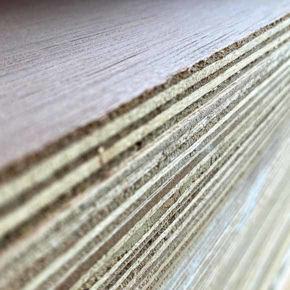
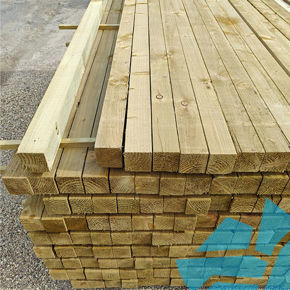
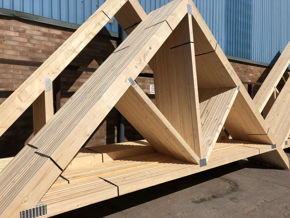
A pitched or flat extension roof can require structural timber, sheet materials, membrane or felt, battens, roof coverings, flashings, insulation and rainwater goods. Shop timber and sheet materials, roofing materials and guttering. Order from the roof design rather than assuming the new build-up will match the existing house.
6. Internal walls and finishing materials
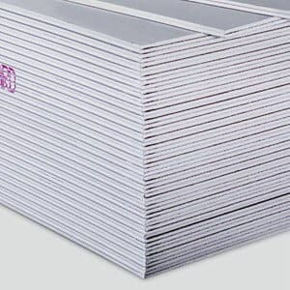

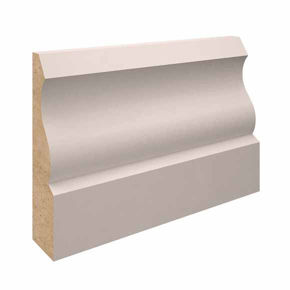
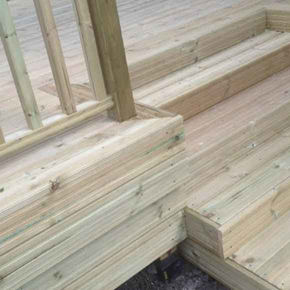
Once the extension is secure and weather-tight, later orders may include treated timber, studwork, plasterboard, plaster, angle bead, fixings, sealants and decorating preparation products. Our plaster and plasterboard range covers common internal finishing needs.
Extension materials checklist
- Approved drawings, structural details and material take-off
- Aggregates, cement and specified reinforcement
- Below-ground drainage and service-entry materials
- DPC, DPM and other damp-protection products
- Matching facing bricks and specified blocks

- Mortar materials, wall ties and wall starters
- Correctly specified lintels, cavity trays and weep vents
- Wall, floor and roof insulation
- Timber, sheet materials and roofing products
- Guttering and rainwater fittings
- Plasterboard, plaster, fixings and sealants
- Safe storage space and a staged delivery plan
Building supplies for extensions in Peterborough and Huntingdon
Rose Building Supplies supports extension projects from early groundworks through to walls, roofing and internal finishes. Visit our Peterborough branch at Fengate, Peterborough, PE1 5SW, or call 01733 340270. Our Huntingdon branch is at 10 The Bridge Centre, 34 St Peters Road, Huntingdon, PE29 7DA; call 01480 572572.
We also deliver building materials across eligible postcodes around Peterborough and Huntingdon, including areas such as Stamford, Bourne, Spalding, March, Ramsey, St Ives and St Neots, with service extending towards Wisbech and Corby for qualifying orders. Check our current delivery areas, order values and postcode conditions, or contact the team if your site sits near the edge of the delivery zone.
Planning an extension? Browse bricks and blocks online or contact your local RBS branch with your drawings or material list. We can help you find the relevant ranges and organise collection or staged local delivery.
Frequently asked questions
What bricks should I use for a house extension?
Choose bricks that meet the project specification and suit the existing property. Colour, size, texture, manufacturing method and mortar all influence the match. Bring photographs or a sample to your local branch for help comparing options.
What is the difference between bricks and blocks?
Facing bricks are commonly selected for the visible exterior, while blocks are often used for the inner leaf or walls that will be plastered or rendered. There are several brick and block types, so follow the approved wall specification.
Can RBS calculate my brick and block quantities?
Our online calculator can provide an initial estimate, and the branch team can help you review a material list. Final quantities should be confirmed against the drawings, openings and an agreed waste allowance.
Which lintel do I need above a new opening?
The answer depends on the wall construction, opening, cavity width and imposed loads. Use the lintel schedule or structural specification and seek professional advice if it is not clear.
Does RBS deliver extension materials locally?
Yes. RBS delivers from Peterborough and Huntingdon to eligible local postcodes Monday to Friday. Minimum order values, postcode conditions and lead times can apply, so check the delivery page or contact the branch before ordering.
General information only. Every extension is different; approved drawings, manufacturers’ instructions, the structural engineer and building control requirements take precedence.